
Grounded in Style: An Interior Designer’s Guide to Flooring
Choosing the right flooring in today’s saturated market can often feel like finding a needle in a haystack. With a simple Google search returning hundreds of hits, it’s difficult to decide what is best. The truth is, there's no single best flooring, only the best flooring for your space. A busy retail store, a quiet home office, and a kid-and-dog-filled living room will all have completely different needs, and the right choice comes down to asking the right questions before you fall in love with a look. Whether you're renovating a home or fitting out a commercial space, this guide walks through the framework for narrowing down your options, so you end up with flooring that actually holds up to how the space is used, not just how it looks on day one.
Where to begin?
Before you start the decision-making process, it’s handy to ask yourself the following questions:
· Is the space residential or commercial?
· Where is the space?
· Who uses the space?
· What is the subfloor?
· What is the budget? It’s important to consider material AND installation costs here.
· How long do you want it to last?
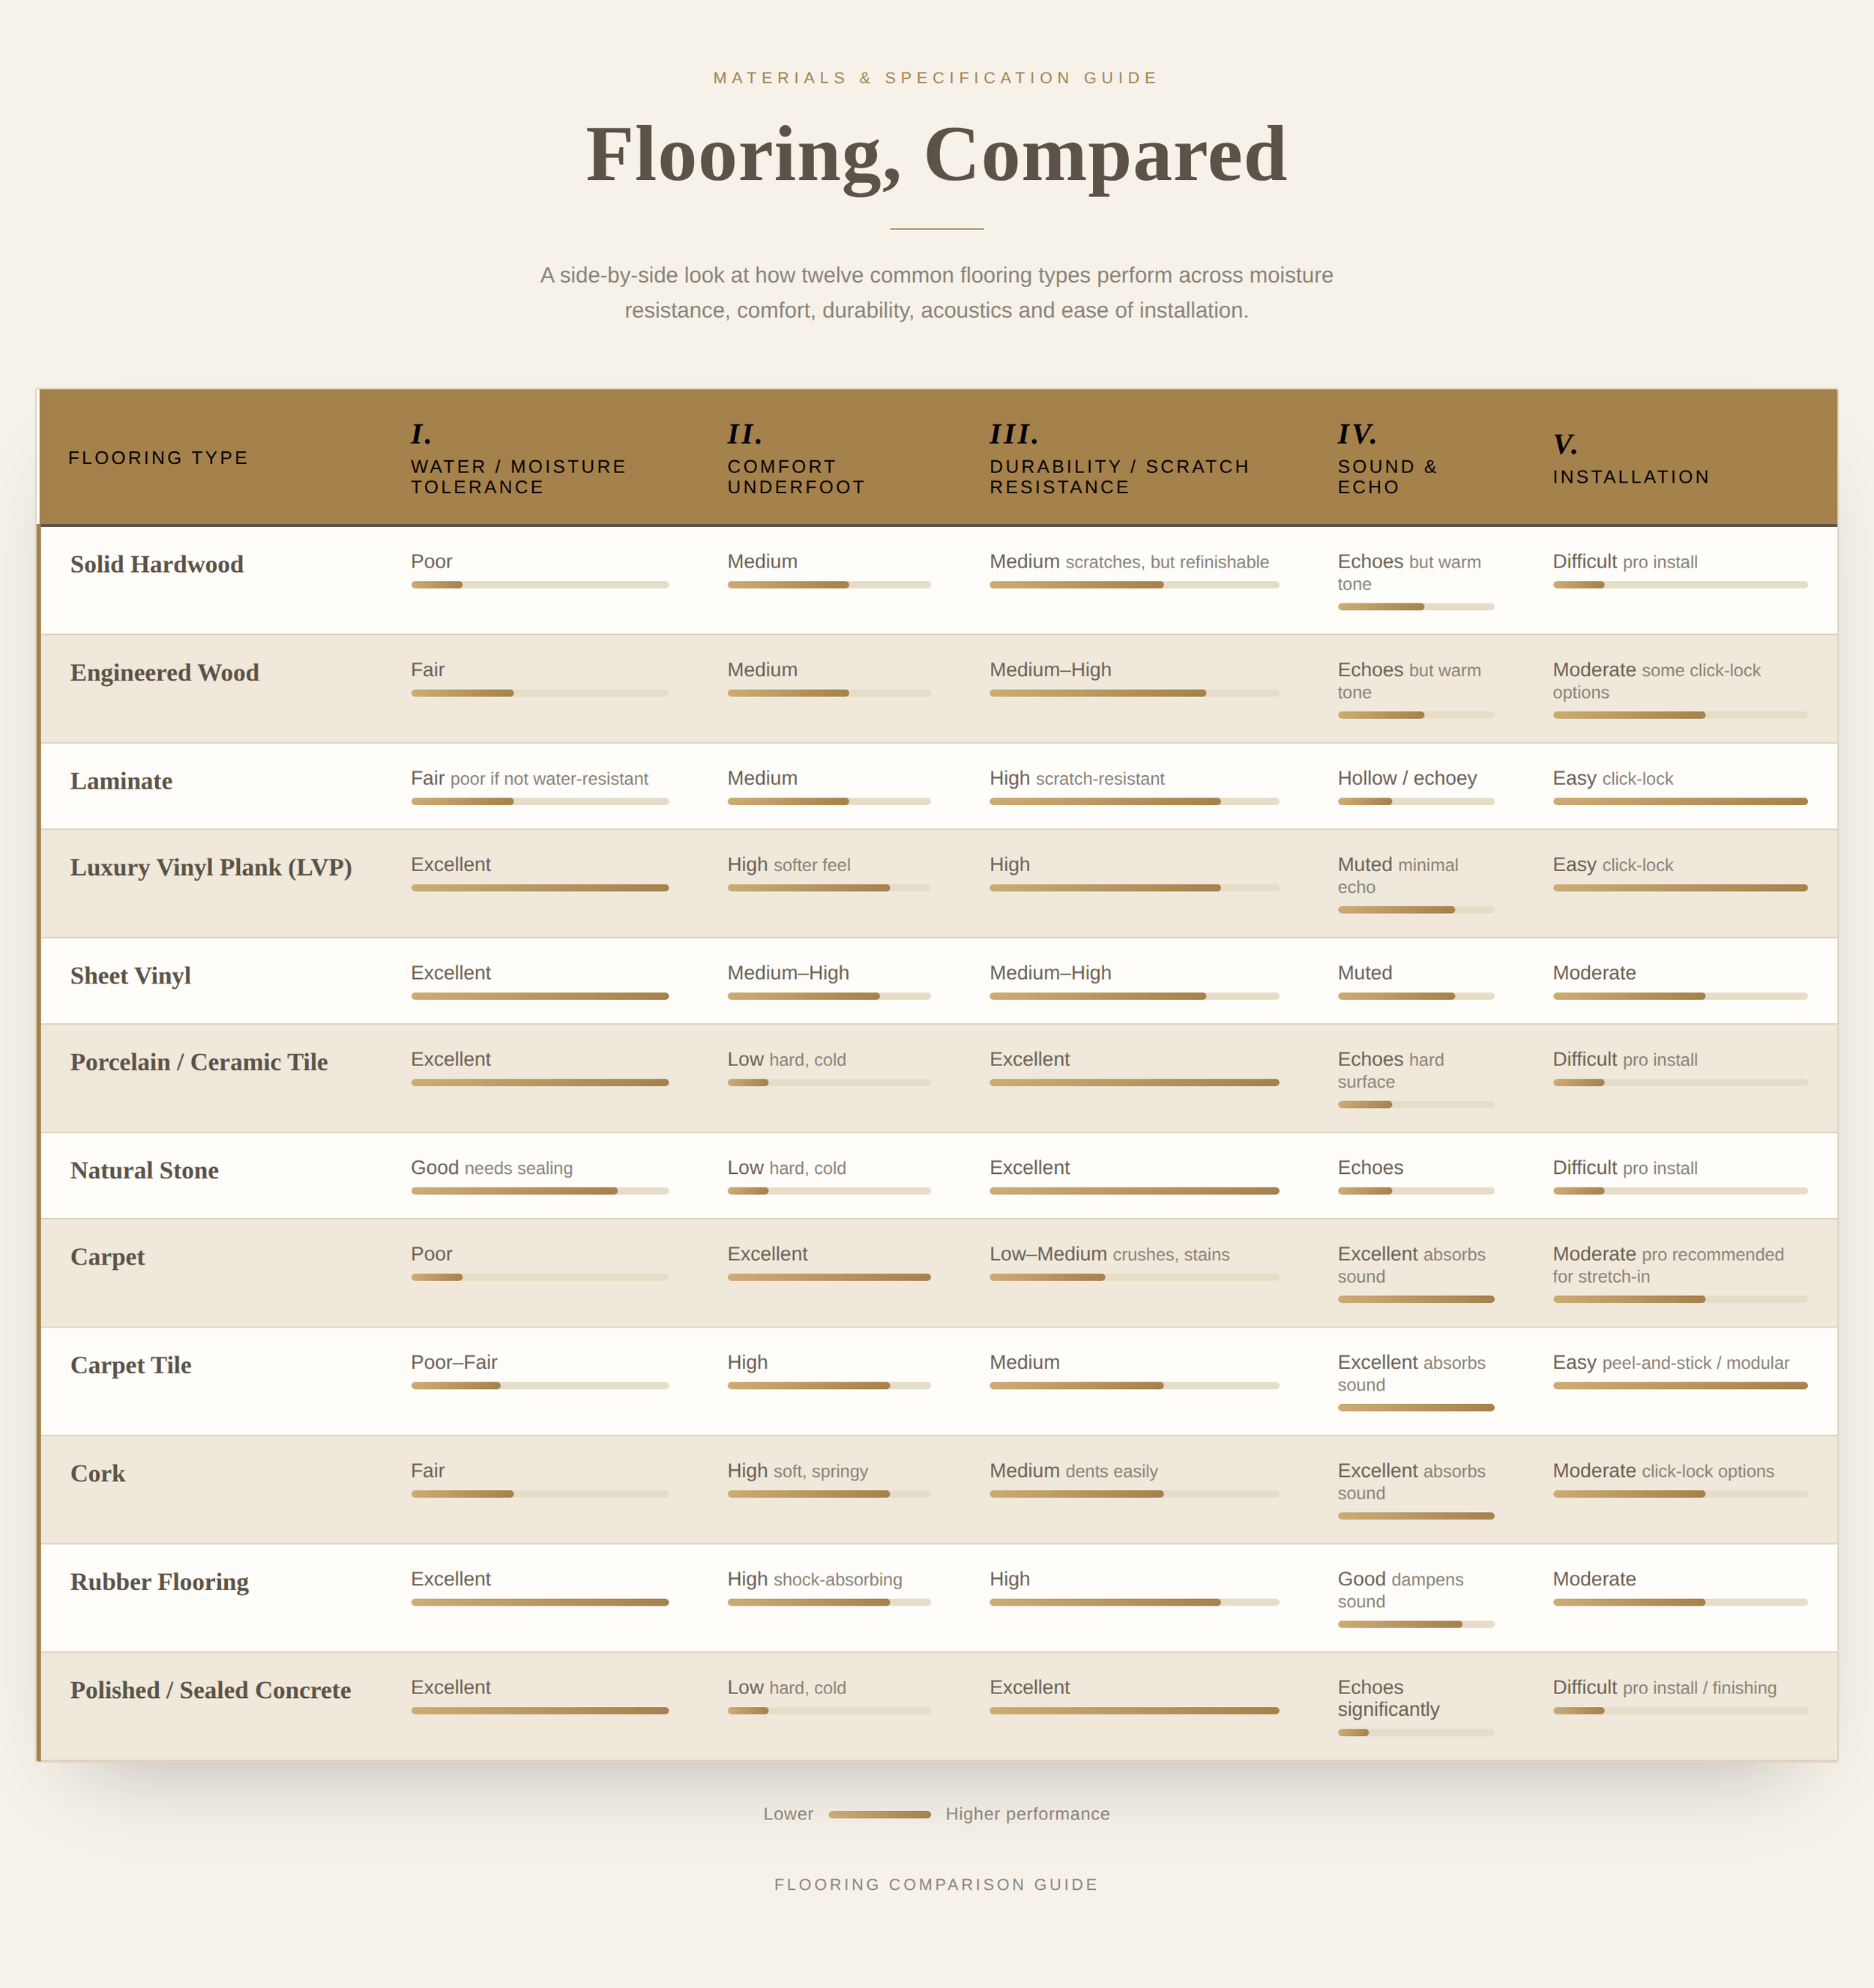
Once you have determined the answers to your questions, you can narrow down the field of play considerably. Different materials will have different properties, so consider your needs and pick accordingly: Does the space require higher water tolerance? Does it need to be scratch-resistant? Do the acoustics of the space require consideration? Will it work with an underfloor heating system? Each material will have its own pros and cons, and there will always be scope to find one that fits within your budget.
The next step is seeing how each flooring type actually measures up. No single material excels across every category, which is exactly why "best flooring" isn't a fixed answer. The table provided breaks down the most common options by the traits that actually drive real-world decisions, so you can quickly spot which materials fit your priorities and rule out the ones that don't.
Material costs are just the tip of the Iceberg.
It's easy to fixate on the price per square metre listed on a sample, but that number only tells part of the story. Installation can rival or even exceed material costs, especially for options like tile or hardwood that require skilled labour to lay correctly. Once you factor in pattern-matching, cutting, grouting or finishing, a modest room can quickly rack up hours of specialist time. Click-lock products like LVT or laminate, by contrast, offer real savings if you're comfortable installing them yourself, since much of that labour cost simply disappears.
Then there's subfloor prep, which rarely makes it onto the sample card but almost always makes it onto the invoice. Uneven concrete may need levelling compound, older properties often call for moisture barriers, and removing existing flooring (particularly tile or glued-down carpet) can be its own line item before a single new plank goes down. These costs are easy to overlook when comparing prices side by side, but they can shift the true cost of a floor considerably.
And perhaps most overlooked of all is longevity. A cheap laminate replaced every five years, once you add up the material, the labour, and the disruption of redoing a room repeatedly, can end up costing more over time than a durable LVT or tile floor installed once and left alone for fifteen years. There's also the hidden cost of wear itself: a floor that looks tired sooner tends to date the whole room around it, prompting other updates before they're really needed.
Looking at the true cost of a floor means looking past the sticker price and asking a broader set of questions: how much will it be to install, how much upkeep will it demand along the way, and how long before it needs replacing altogether. Considered this way, the "expensive" option on the shelf is often the more economical choice in the long run.

Spot the Difference: Commercial vs Domestic Flooring
Commercial flooring is judged by a different set of standards than domestic flooring, even when the materials overlap. At home, the priorities are largely personal: comfort, style, and how a room feels day to day. In a commercial setting, flooring must perform under pressure. It needs to meet code requirements such as slip resistance and fire ratings, withstand hundreds or thousands of footsteps a day, and withstand industrial cleaning equipment and chemicals rather than the occasional mop. It also must work harder as a design tool, shaping how customers or clients experience a space, from the calm of a hotel lobby to the energy of a retail store.
And because businesses can rarely afford to close for a lengthy renovation, installation speed and minimal disruption often matter just as much as the flooring itself. Cost also plays out differently at scale. A difference of even a few pence per square foot barely registers in a home, but across a 5,000 square foot office or retail unit, that same gap can add thousands of pounds to the final bill. Interestingly, commercial-grade products are often built with thicker wear layers and denser cores to survive heavier use, but their warranties are usually shorter than residential warranties, not longer, since manufacturers know that heavier traffic wears a floor down faster regardless of how tough it's built.

Common myths that need busting.
Even with a clear framework, a few common misconceptions trip people up when choosing flooring.
1. "Waterproof" and "water-resistant" are not the same thing. Water-resistant flooring can handle spills if cleaned up quickly, but waterproof flooring is built to withstand standing water, which matters enormously in bathrooms or wet areas.
2. Hardwood isn't automatically off-limits for kitchens. With the right finish and sealing, it can hold up well, though it still requires more care than tile or LVP.
3. The cheapest option per square foot is rarely the cheapest option overall. Once installation, subfloor prep, and replacement cycles are factored in, the cheapest material cost is not as appealing. There’s a reason that “buy cheap, buy twice” is a popular saying.
4. And in commercial spaces, "commercial-grade" isn't a single fixed standard. Wear layer thickness and warranty terms still vary significantly between products carrying that label, so it's worth checking the specifics rather than assuming the label alone guarantees durability.
Avoiding these missteps early can save both money and frustration down the line.
Why Work With a Specialist?
Choosing the right flooring is only part of the equation. Getting the design, sourcing, and installation right is just as important, especially when a space needs to balance practicality with style. This is where working with an experienced interior design team makes the difference.
KTM Design Ltd brings over ten years of industry experience across both residential and commercial projects, giving us the knowledge to navigate the full range of considerations covered in this guide. From moisture and durability requirements to compliance and design impact in commercial spaces. Having worked across a wide variety of sectors and space types, our team understands how to match the right flooring (and broader interior design choices) to the specific demands of a space, rather than applying a one-size-fits-all approach.
To see examples of how these principles come together in real spaces, visit our projects page.
Great design is about experience
At KTM Design, we go beyond decoration. We create purposeful, strategic interiors rooted in architectural expertise. Our team of Interior Architects and Designers is trained to at least bachelor’s or master’s degree level - ensuring every project is backed by deep technical knowledge and creative insight.
We don’t just enhance the look of a space. We expertly plan and design the entire interior layout to support your goals and future growth.