
An Interior Designers Guide for building for CQC
If you're opening or refurbishing a dental practice or private clinic, chances are your attention has been on equipment, staffing and patient numbers. Interior design is treated as the finishing touch once the bigger decisions are made. But the space you build is one of the first things the Care Quality Commission will assess, and getting it wrong can mean costly changes after the fit-out is already finished.
The CQC looks closely at how your premises support safe, dignified, well-run care. That's where interior design stops being a purely aesthetic decision and starts being a compliance one. A beautifully finished treatment room with the wrong workflow, the wrong flooring, or no thought given to patient privacy can create real problems at registration or inspection, long after the fit-out invoice has been paid.
This is where we come in. We have a wealth of experience designing for regulated healthcare settings, with over 50 completed dental practice projects and more aesthetic clinics to date. That experience shapes every decision we make. We don't just make spaces that look clean and professional, we make spaces that are specifically designed to support the way you'll need to run your practice.
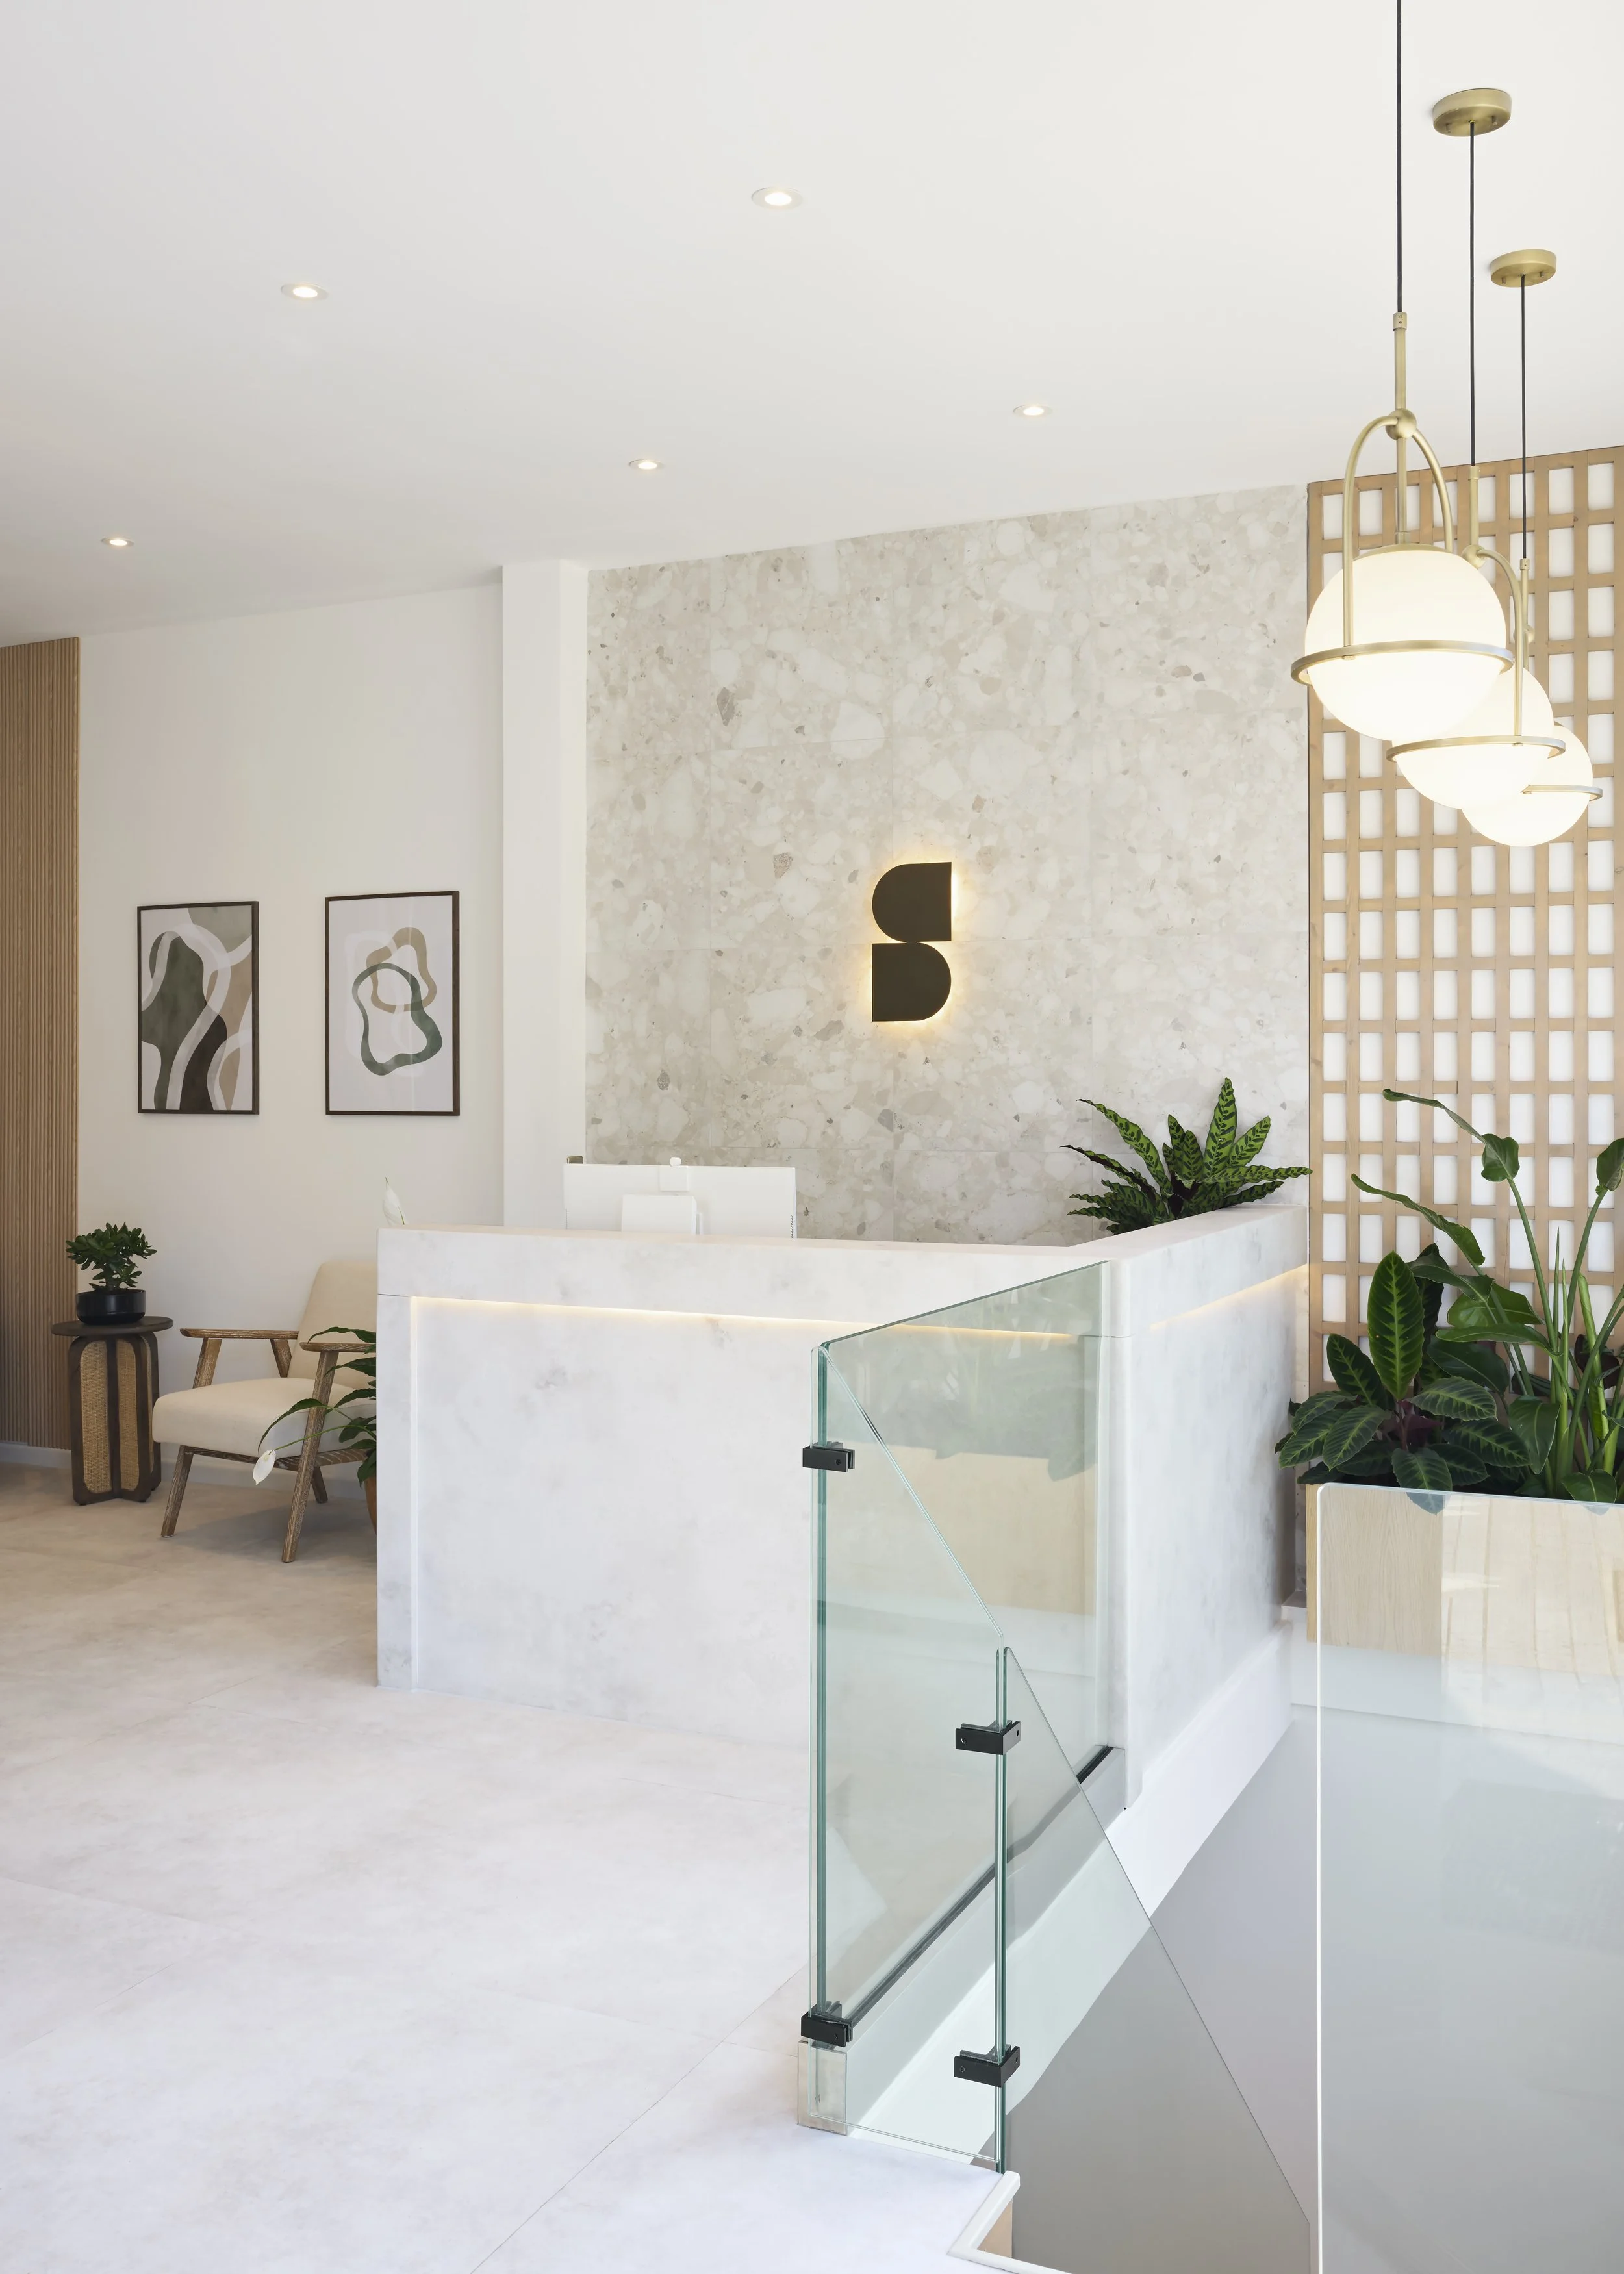
Why interior design and CQC compliance aren’t separate decisions
Every CQC-registered provider has to meet Regulation 15: Premises and Equipment, which requires that your premises are “clean, secure, fit for purpose, properly maintained and appropriately located”, and Regulation 10: Dignity and Respect, which protects patients' privacy at all times, including during examinations and treatment. The CQC's guidance goes further still, stating that people should be cared for in environments designed to meet their needs, considering psychological harm as well as physical, including sensory needs. It's a detail most fit-out teams overlook, but exactly what we design for: lighting, acoustics, and materials that shape how a space feels, not just how safe or clean it looks on paper.
It's worth knowing that the CQC's own assessment approach is changing. The 34 quality statements currently in use are being replaced with four sector-specific frameworks covering adult social care, mental health, primary and community care, and hospitals, with quality statements becoming more targeted "key lines of enquiry" and numerical scoring removed. The CQC has been piloting this new approach alongside normal inspections since June 2026, with that pilot period coming to an end this month. The exact detail of how you're assessed may shift as this rolls out, but the underlying expectation that your premises actively support safe, dignified care isn't going anywhere. We keep track of these changes so our advice stays current, and your design decisions hold up regardless of exactly how the inspection framework looks on the day.
There's no such thing as "CQC-approved" flooring, furniture or finishes. The CQC doesn't certify products, and it doesn't certify designers. It assesses you, as the registered provider. That puts the responsibility on your shoulders, which is exactly why it helps to work with a designer who understands what inspectors are looking for.
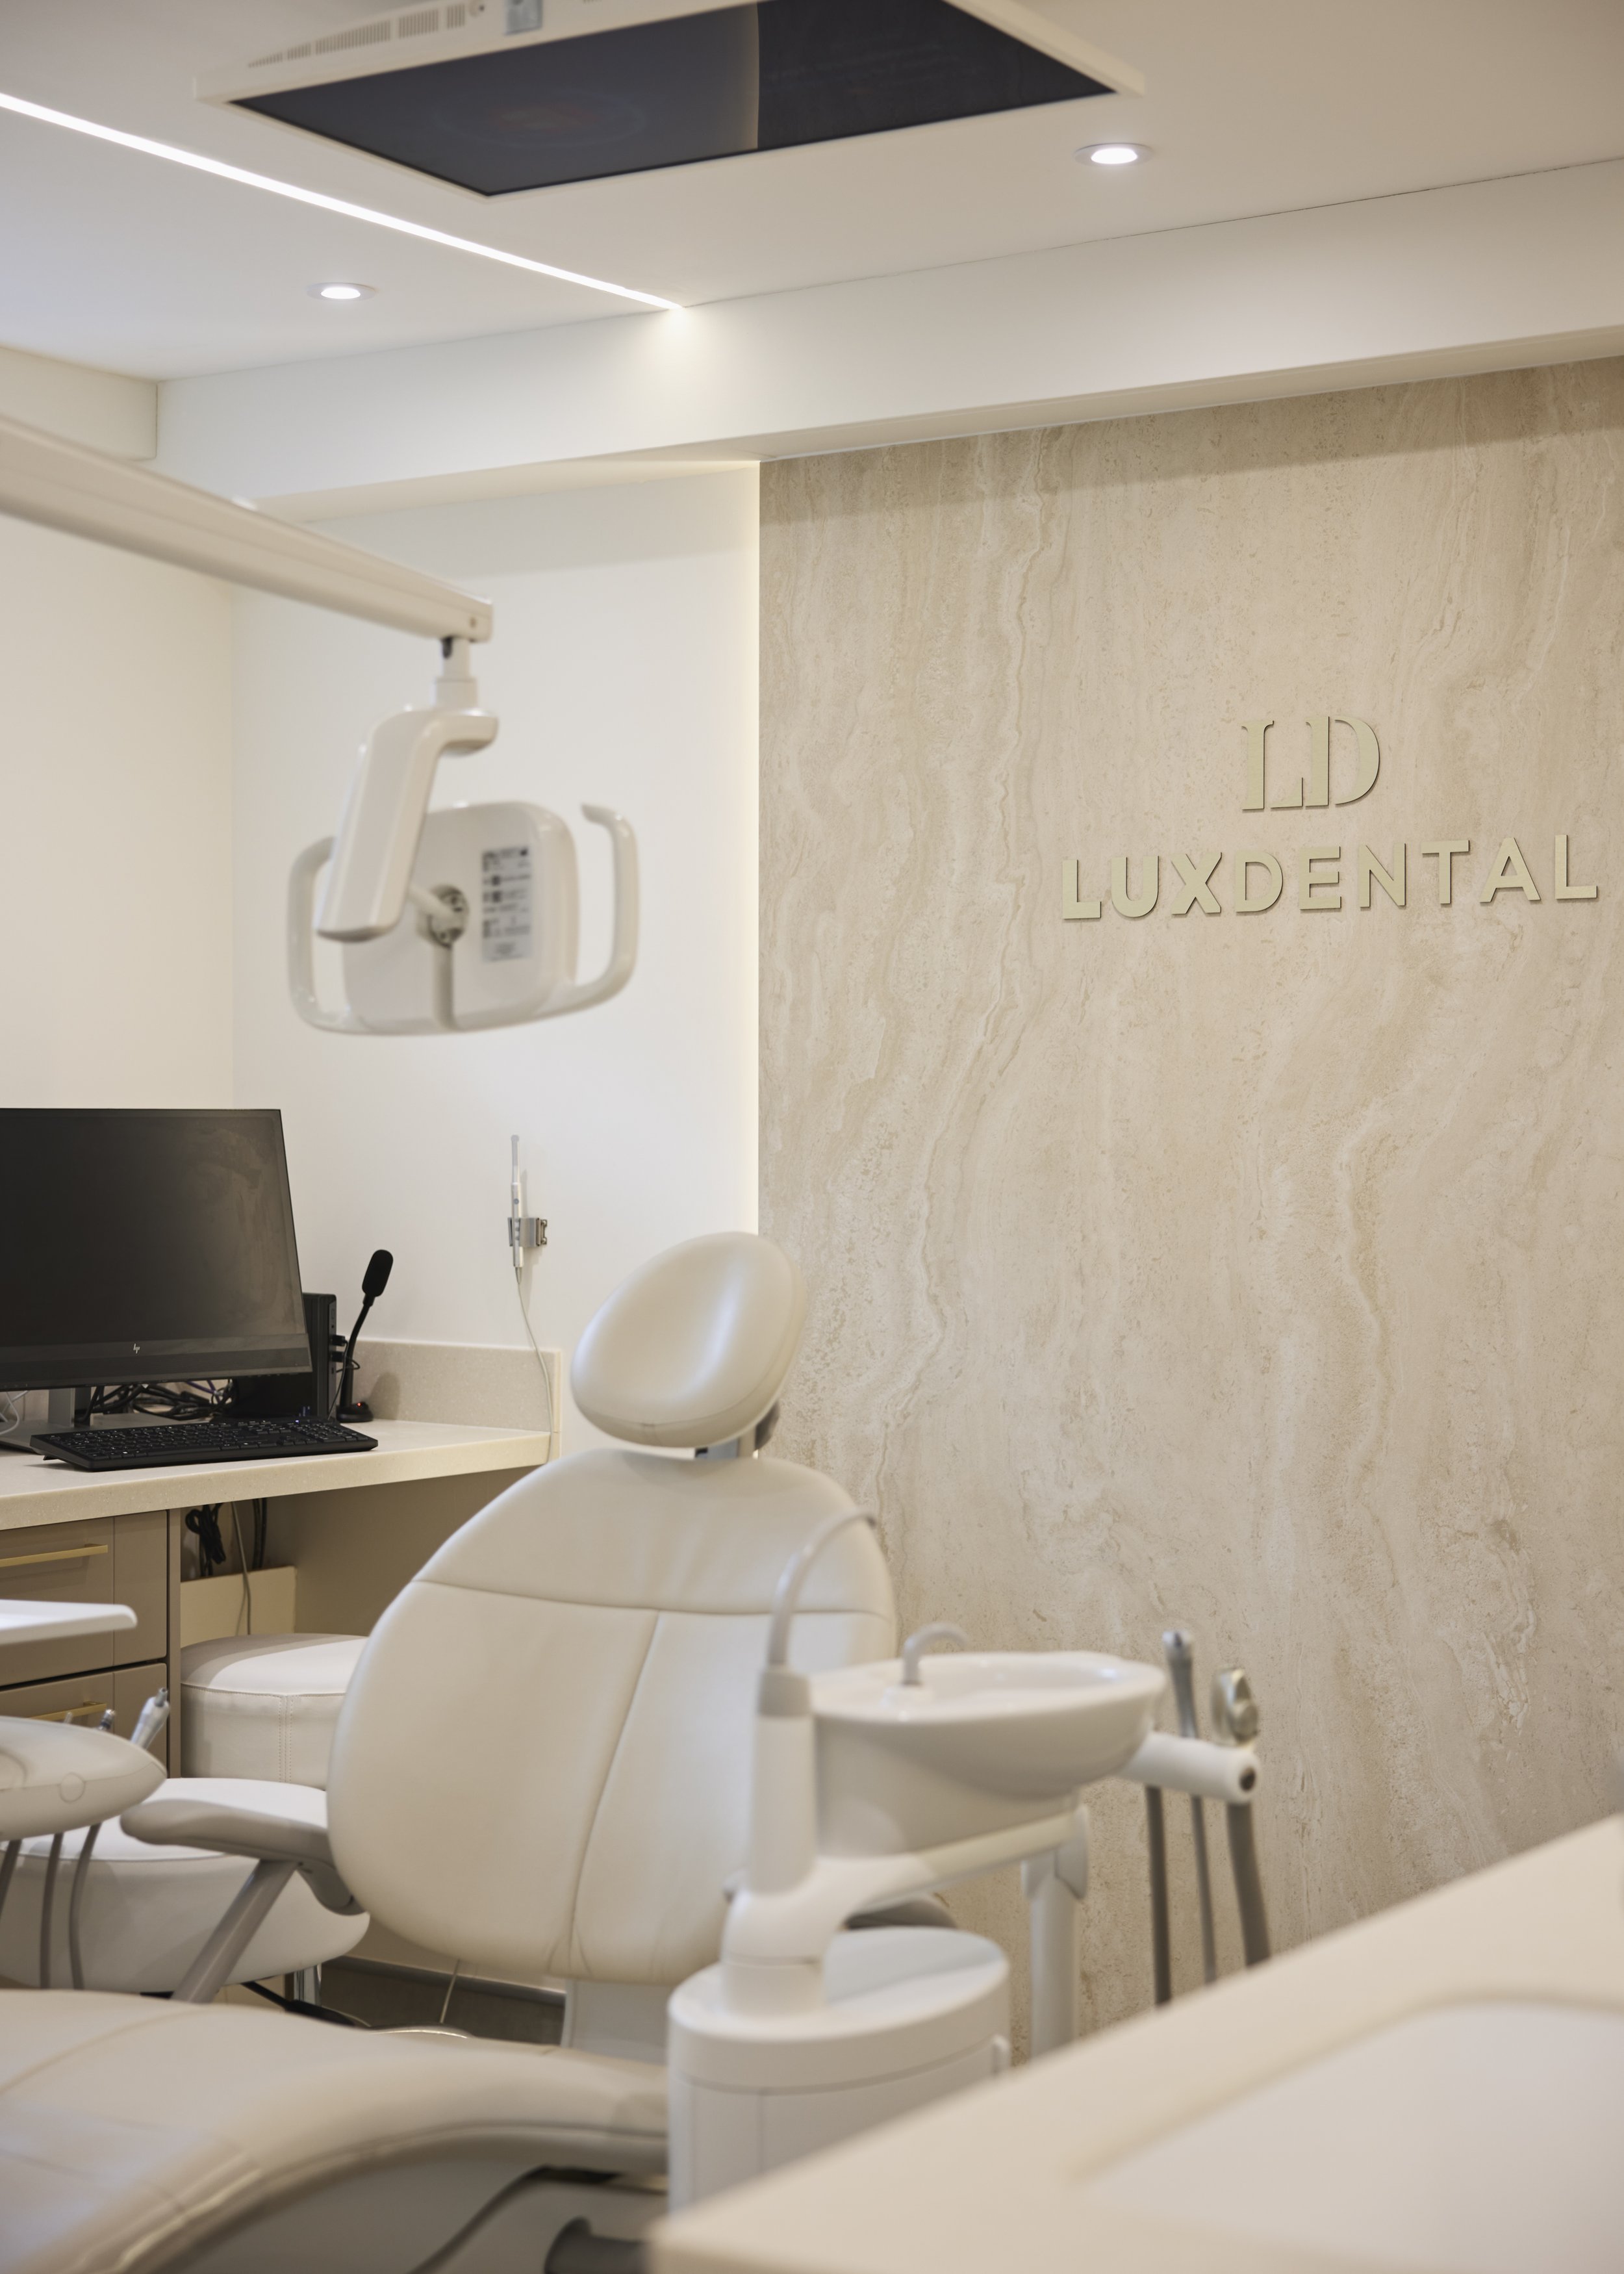
What we think about when designing a dental practice
Dental practices are judged against a specific technical standard, HTM 01-05, which sets out how decontamination should be managed. It's the document CQC inspectors lean on most heavily, and it shapes several of the earliest decisions we make on a dental fit-out.
The decontamination room. This is the single most scrutinised space in any dental inspection, so we work closely with you on it from the first layout drawing. You know your workflow and what HTM 01-05 requires of your process. Our job is to translate that into a room that supports it: a clear one-way path from dirty to clean, a lockable door, flooring coved fully to the wall with no gaps for debris to collect, and enough clearance around equipment like autoclaves and washer-disinfectors for annual servicing and validation. These aren't decisions you can retrofit easily once a room is built, so we'd rather get them right alongside you at the design stage than fix them later.
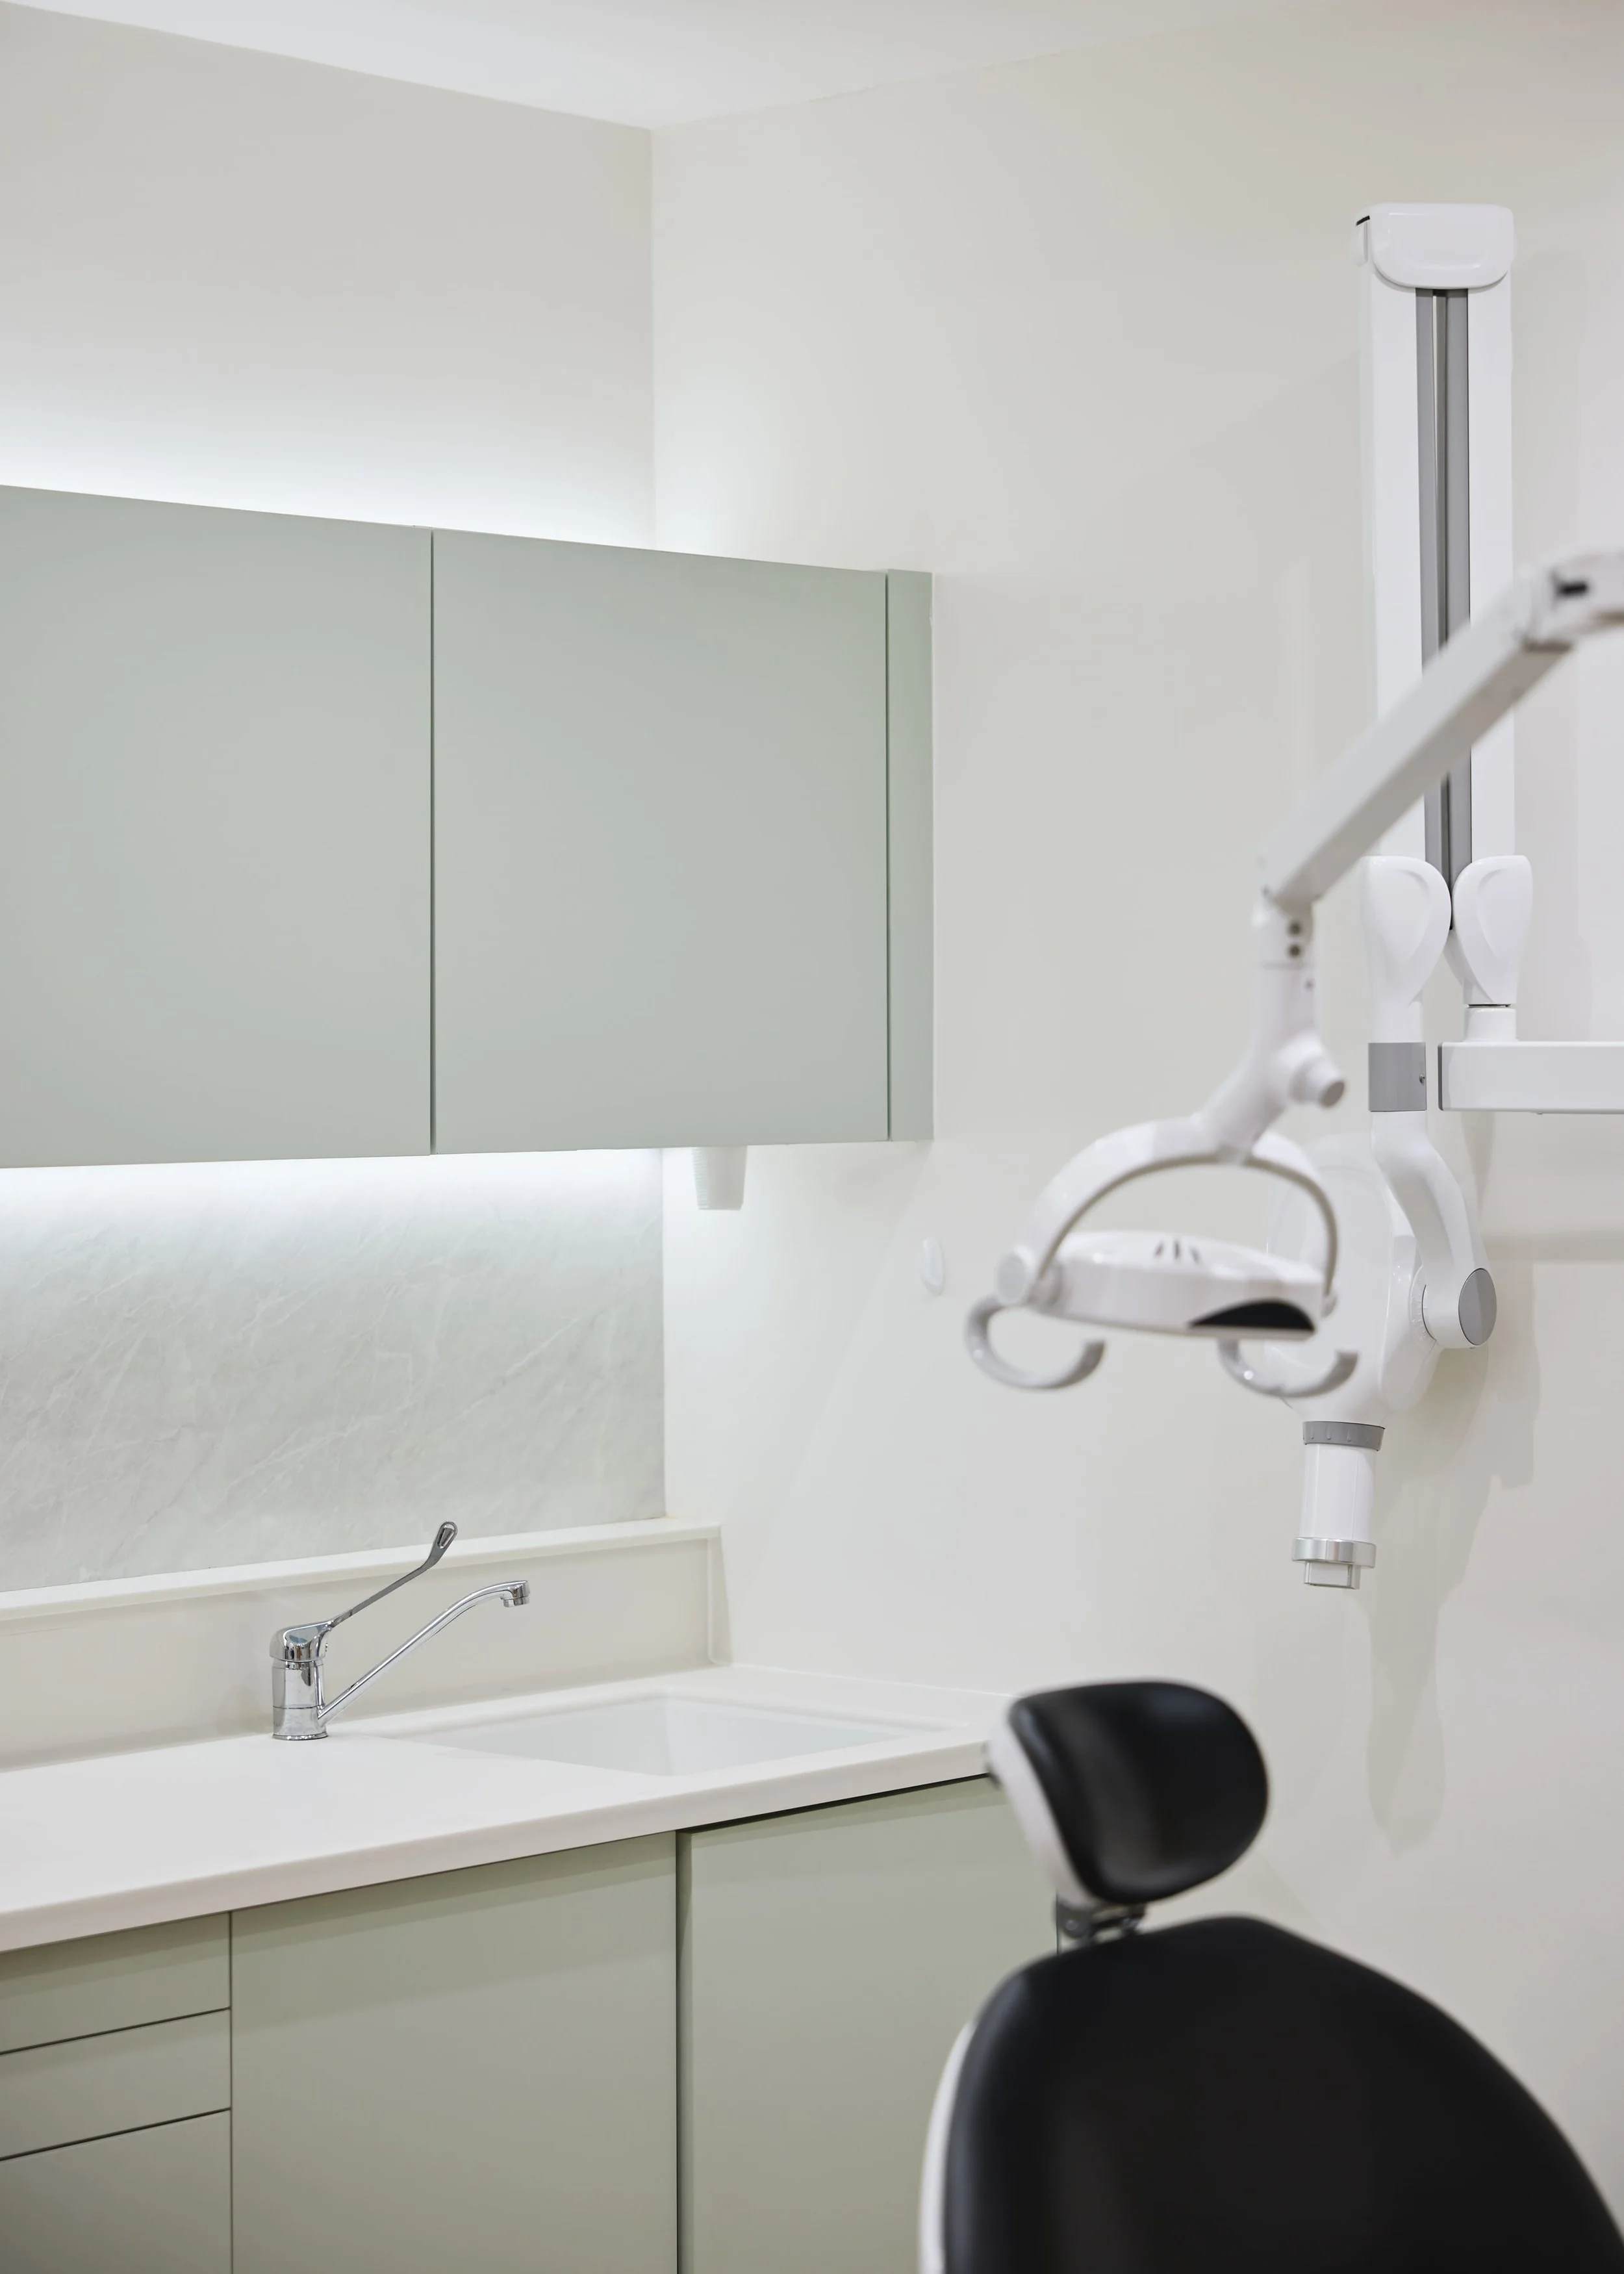
Hand hygiene. HTM 01-05 expects sensor or lever taps rather than twist taps, positioned at the point of care. It's a small detail, but one that's easy to miss if hygiene isn't front of mind from the start.
Finishes that do double duty. HTM 01-05 also sets cleaning standards for the room itself, not just the instruments inside it: daily cleaning for floors and surfaces, weekly for blinds and ventilation fittings. We specify seamless, wipeable materials that meet that standard without making the practice feel sterile or uninviting. Patients spend time in a dental practice when they're often anxious; the space should reassure them, not remind them they're in a clinical environment.
Getting these details wrong doesn't just risk an inspection finding; it risks costly retrofitting once a snagging list or inspection report highlights the problem. We'd rather solve it on the drawing board.
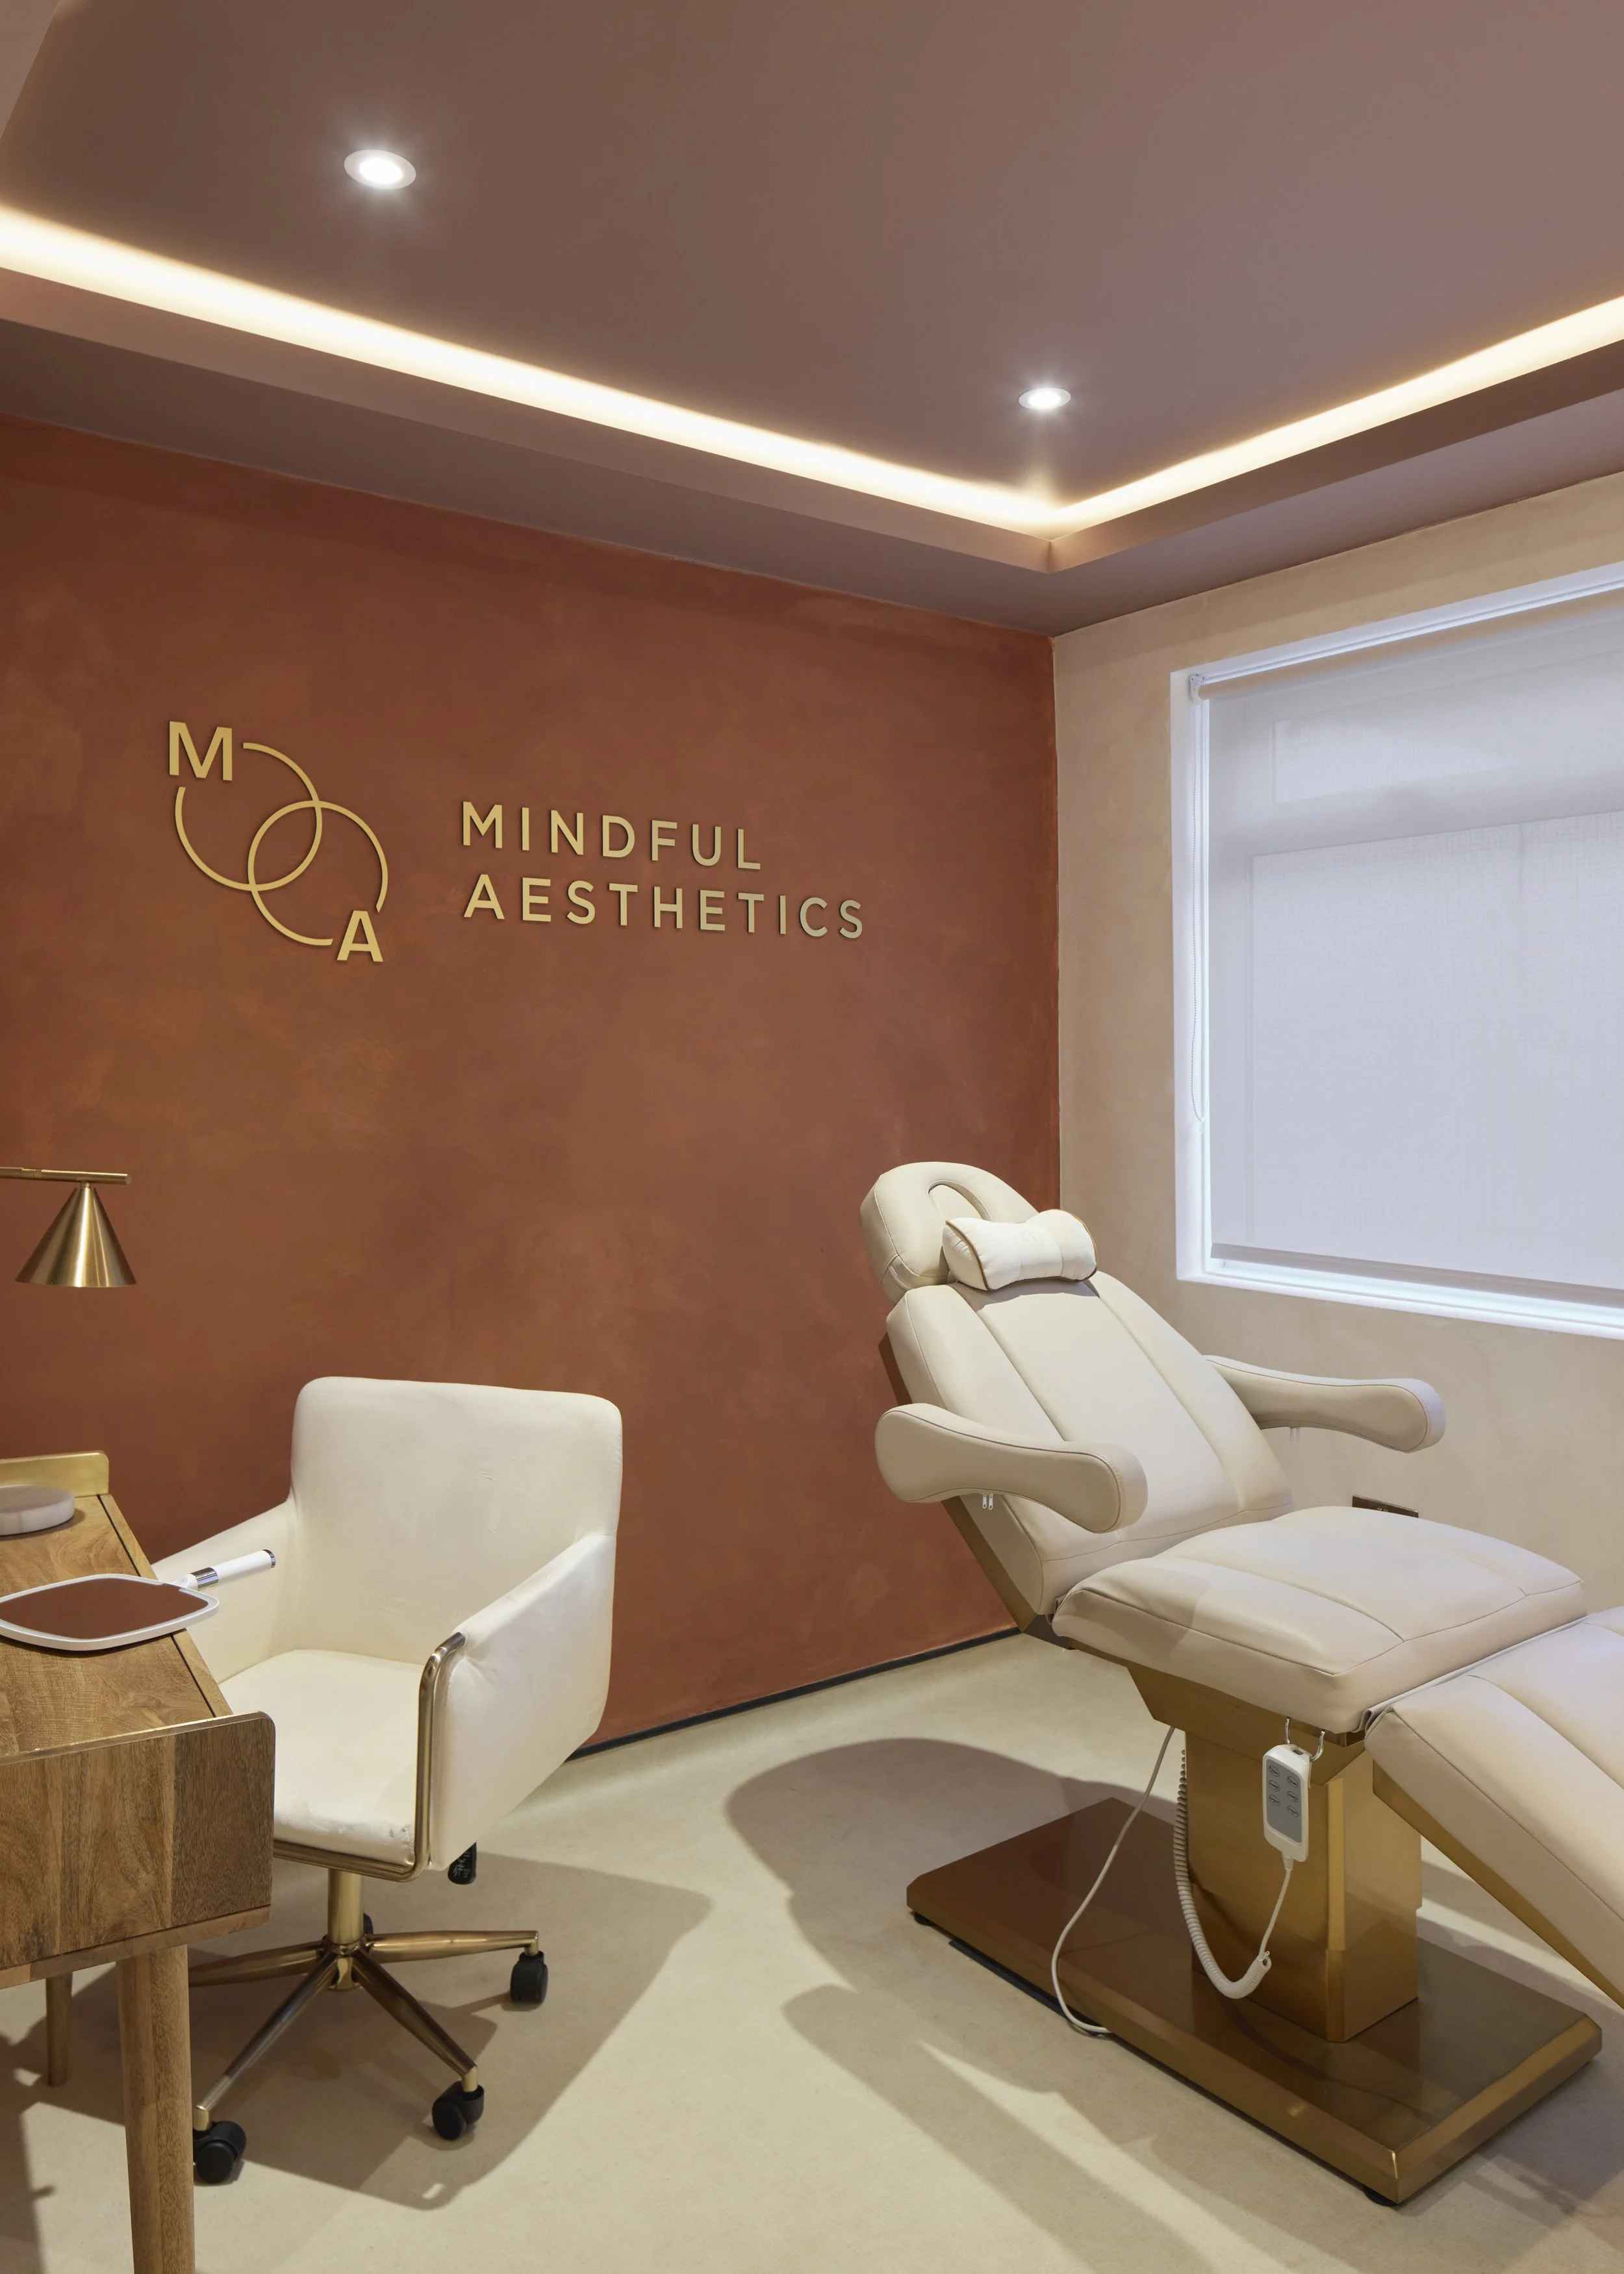
What we think about when designing an aesthetic or private health clinics
Aesthetic clinics cover a wide range of treatments, from consultations and injectables to laser and skin treatments, and there's less of a single named standard to work from than there is in dental. That makes the design thinking more about applying Regulation 15 and Regulation 10 well, rather than following one technical document.
Acoustic privacy. This is where we think clinic design is most often overlooked. Clients discuss things in a consultation room they wouldn't say anywhere else: concerns about their appearance, medical history, sometimes deeply personal reasons for seeking treatment, and a closed door alone doesn't guarantee confidentiality. There's no CQC-mandated acoustic standard for private clinics, but we use NHS healthcare acoustic guidance as a practical benchmark, because it's the most rigorous standard available for clinical environments. Research into clinical settings has also found that with a door simply left open, conversation at normal volume is almost entirely audible outside which reminds us that privacy has to be designed in, not assumed.
Room layout. A treatment room needs to work for a bed or treatment chair, trolley and equipment positioning, with clear circulation space, while a consultation room needs to feel calm and private rather than clinical. We design around the sequence of a typical client visit, so the layout supports how the clinic runs rather than fitting furniture into a space after the layout is fixed.
Clean and dirty workflow. Even a single-treatment-room clinic needs a clear separation between clean storage and clinical waste handling such as sharps from injectables or used consumables from laser or skin treatments, with waste stored securely and routed away from client-facing areas. We plan this at the same stage as the rest of the layout, so it doesn't become an awkward retrofit once fit-out is underway.
Registration scope. Not every private treatment requires CQC registration. It depends on what's being provided, for example whether treatments involve injectables or prescription-only medicines. Either way, we design to the same privacy and hygiene standards, because
What we ask first, and why it matters
At our initial design consultation, we ask about the basics that shape everything downstream: what services you'll provide, your registration status, expected client or patient volumes, the equipment you'll need, and how waste will be collected and managed. These aren't questions we expect you to have fully answered. Part of our job is to help you think them through so the brief starts in the right place.
Getting these decisions right at the design stage isn't just about satisfying an inspector. Durable, cleanable materials cost less over the life of your practice than finishes chosen for a lower price tag upfront. A well-planned workflow is faster for your team and more comfortable for your patients or clients, which supports how your practice is experienced day to day, not just how it's rated. And a layout that's thought through properly the first time avoids the cost and disruption of retrofitting once a snagging list or an inspection highlights a problem.
Let’s talk before you finalise your brief
If you're planning a new dental practice or aesthetic clinic, or refurbishing an existing one, the earlier we're involved, the more we can help you avoid the costly changes that come from fixing a layout after the fact. Compliance isn't something we bolt onto a design at the end, it's part of how we think from the first conversation.
Get in touch to talk through your plans. We'd be glad to help you think through what your space needs to do, for your patients, your team, and your next inspection.
This article is general guidance based on our experience designing for regulated healthcare settings, it isn't a substitute for your own regulatory advice. CQC requirements can vary by service type and are subject to change, so we'd always recommend confirming the latest position with the CQC or your compliance advisor.